The Affordable Homes Documentary
Between 2pm and 3.30pm on Sunday 17 October @ HOTA, we are showcasing The Affordable Homes Documentary. Two films by filmmaker Nikolas Strugar/Ravens At Odds of two projects, Garden Villas by Anna O’Gorman Architect and A Vertical Village by Cox Architecture will be screened followed by a panel discussion about this important topic.
MC for the panel will be Peter Nelson from the Office of the Queensland Government Architect along with panelists Anna O’Gorman from Anna O’Gorman Architects (architect for Garden Villas), Paul Focic from Cox Architecture (architect for A Vertical Village) as well as Amy Degenhart from DegenhartSHEDD (architect for ENVI Micro Village, Southport). Tim Riley (founder of Property Collectives) and Jessie Summons from Good Designs and the Byron Bay Collective.
BOOK YOUR TICKETS HERE

About Garden Villas
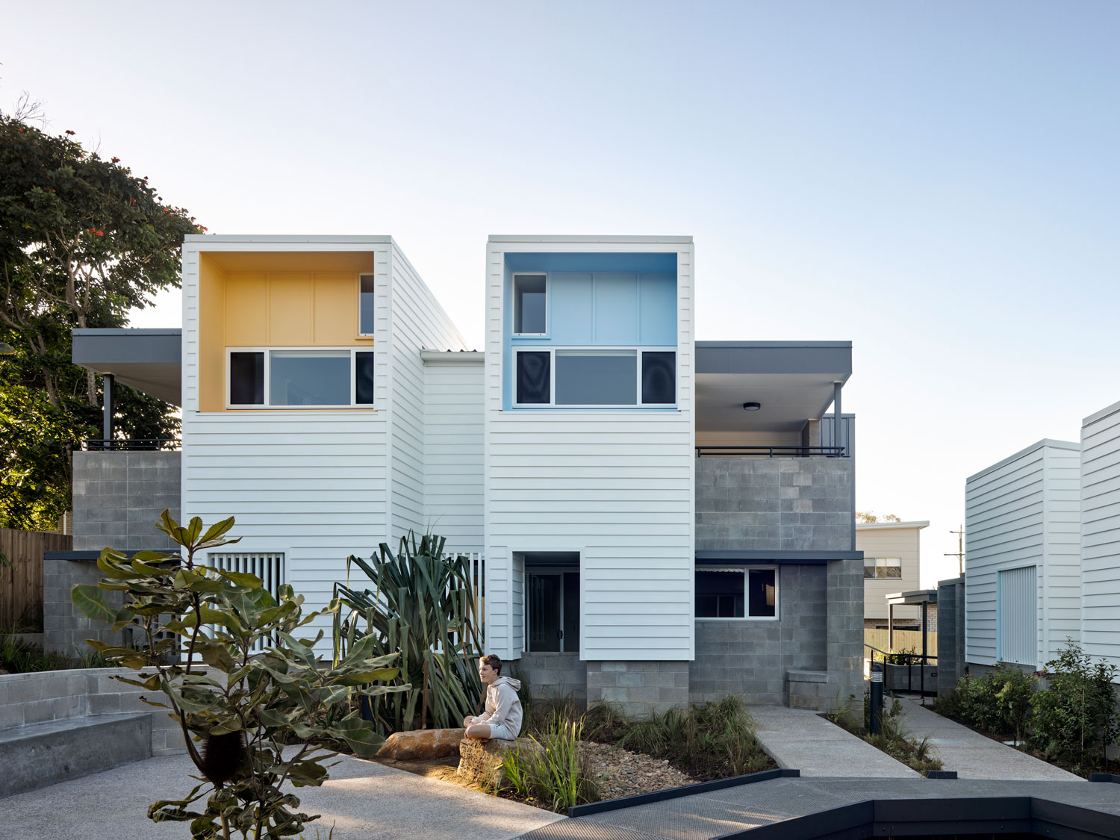
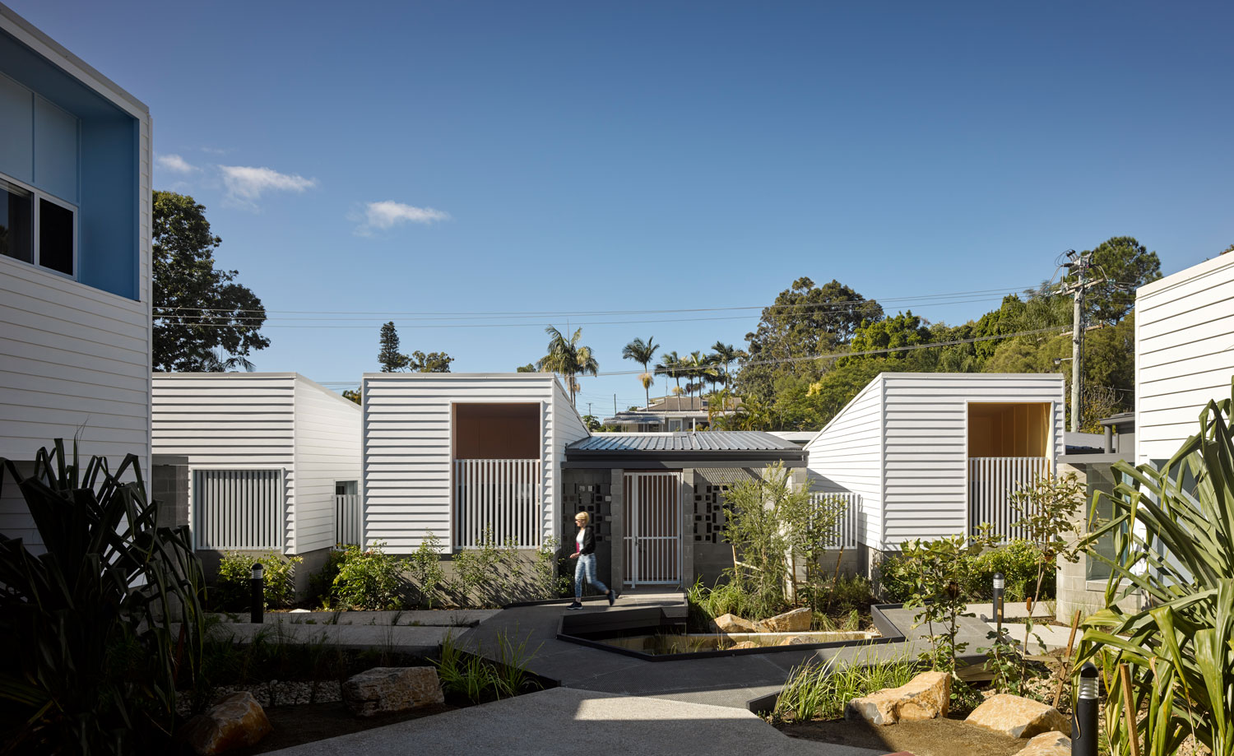
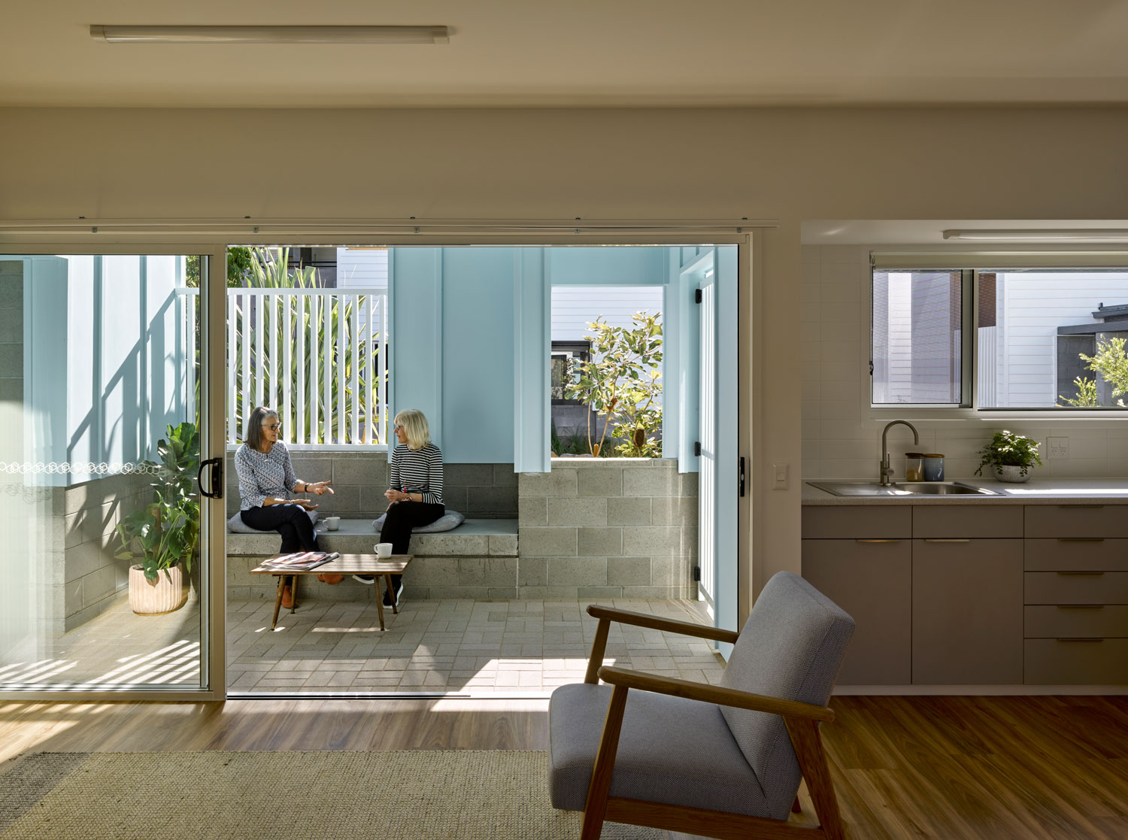
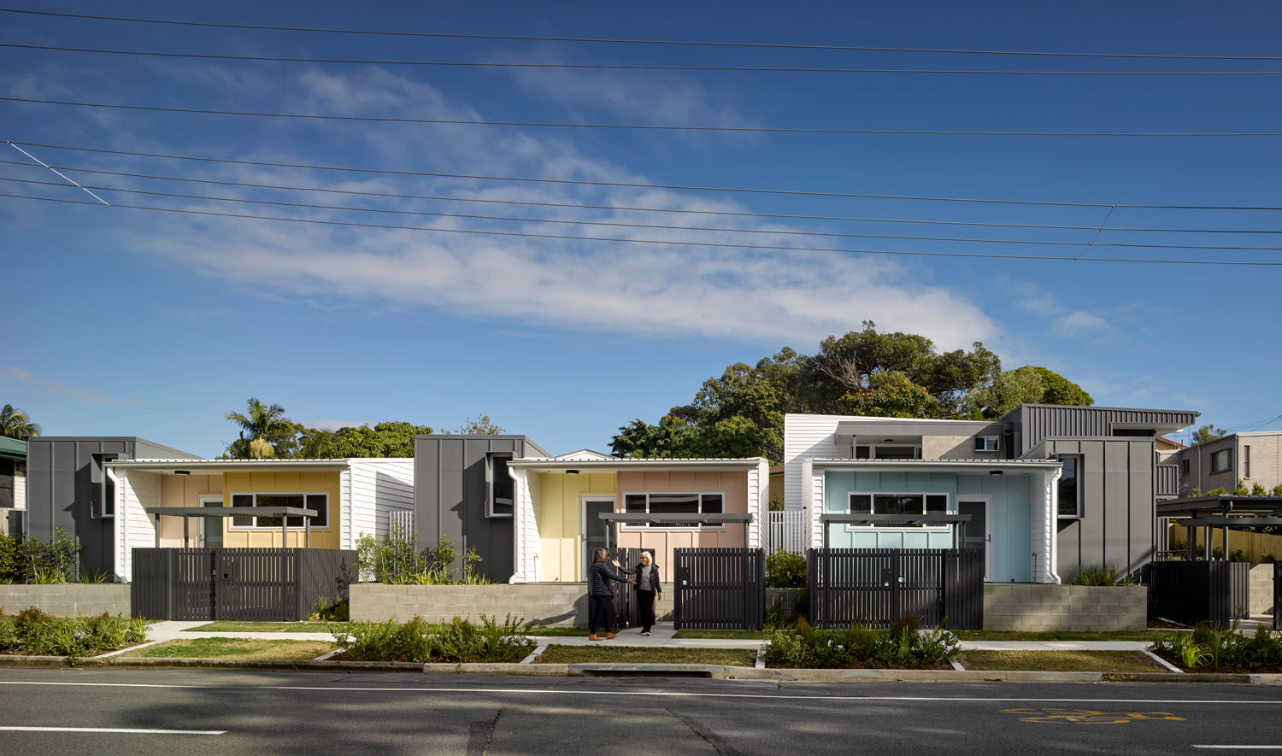
This social housing project offers compact living for single people and small households. The new homes are organised in a village-like grouping around a central communal courtyard. The siting arrangement addresses both the street and the internal courtyard which is overlooked by all units to provide amenity and a sense of safety for residents. Car parking has been located at the edges of the site to prioritise residents’ enjoyment and use of the central outdoor spaces. A series of thresholds manage the transition between well-defined public and private spaces. The new homes are a mixture of detached, lightweight one-storey and two-storey buildings. They adopt simple and efficient construction systems which have been designed to perform well in the context of the Gold Coast’s sub-tropical climate.

About A Vertical Village
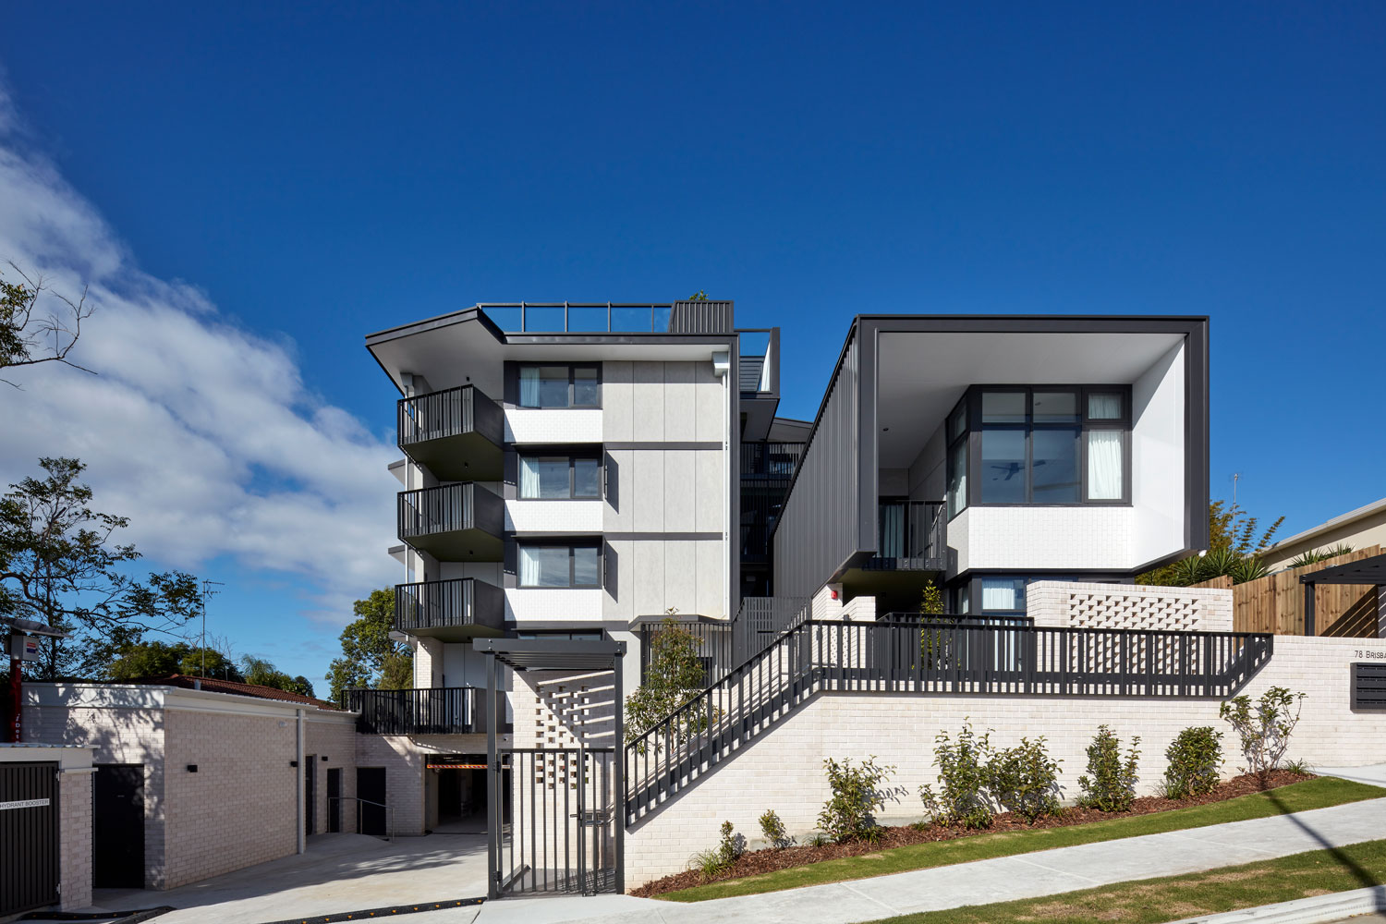
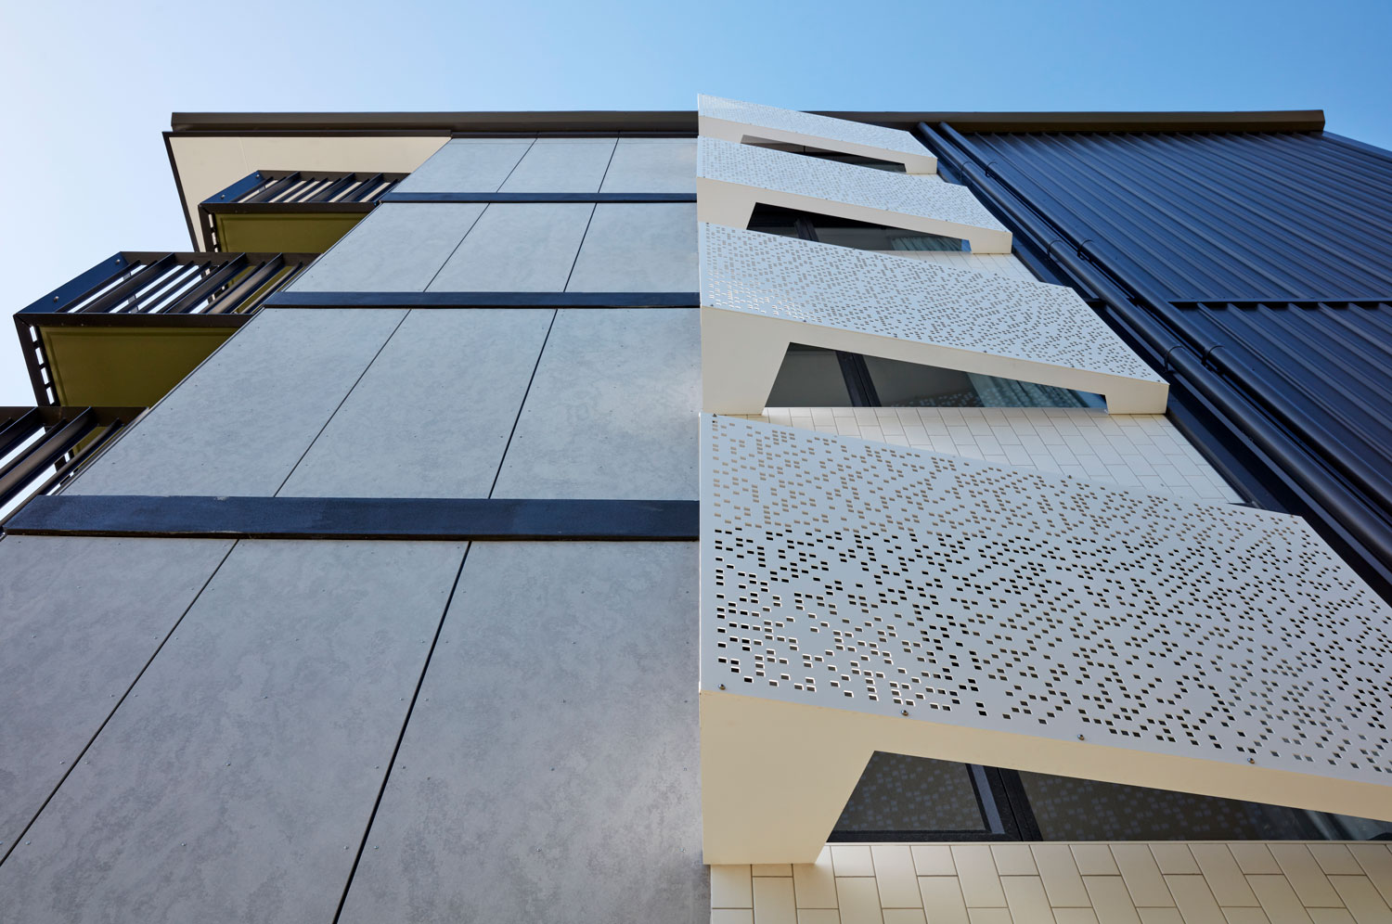
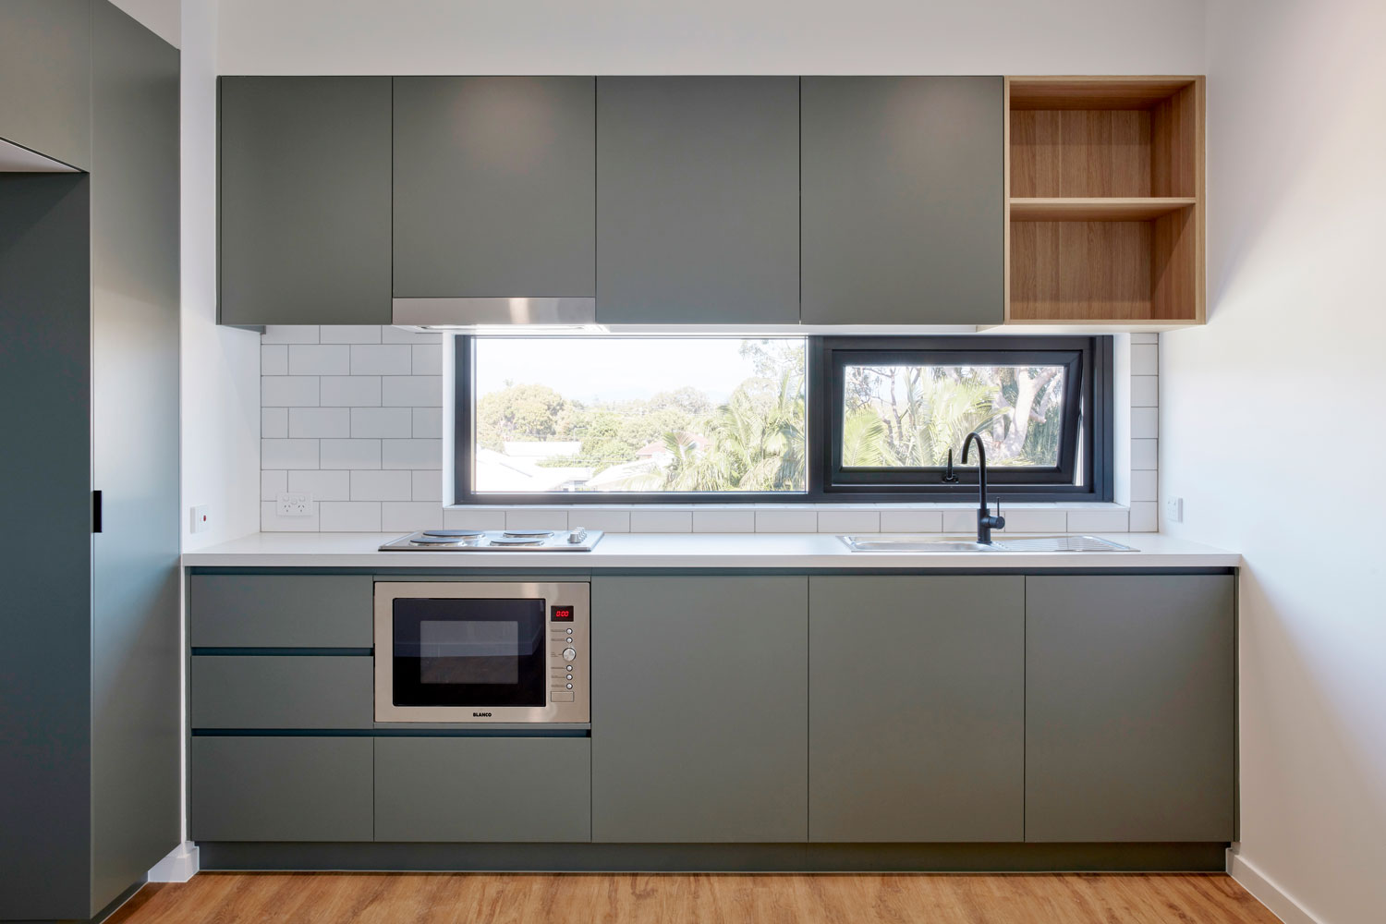
The design of this social housing project is organised around a central courtyard which forms the social heart of the project. The objective is to allow connections to develop between residents who may otherwise feel isolated. The layout aims to help create a sense of community and belonging, through the provision of a dignified and uplifting environment to call home. Stepping from two storeys on the street edge, to five storeys at the rear of the site, the scale of the architecture responds to the neighbouring built form whilst maximising privacy from the busy street frontage. An enjoyable entry sequence is choreographed whereby residents move through a series of landscaped spaces and along open walkways leading to their front door. An additional opportunity for communal gathering is offered on the landscaped roof terrace. One of the key ambitions for the project was to provide all units with cross ventilation. This is achieved through a plan arrangement that separates groupings of units into small clusters accessed via an open corridor system that provides sun shading, rain cover and plentiful spaces to interact with neighbours.
The Affordable Homes Documentary was made possible with thanks to support from the Queensland State Government